Driving excellence in custom manufacturing through multi-stage inspection protocols, state-of-the-art metrology, and full material traceability.
Zero-Defect Quality Commitment
At Precivax Technologies, precision is not just a specification—it is our core operating standard. We enforce stringent quality control protocols across our manufacturing network to ensure every CNC machined, sheet metal, or molded component strictly conforms to your 2D/3D CAD drawings and tolerance requirements.
ISO 9001:2015 Operating Standards — Strict Quality Management System compliance across facilities.
ISO 13485 Capabilities — Certified precision standards for critical medical component manufacturing.
IATF 16949:2016 Standards — Certified quality management for high-reliability automotive and mobility components.
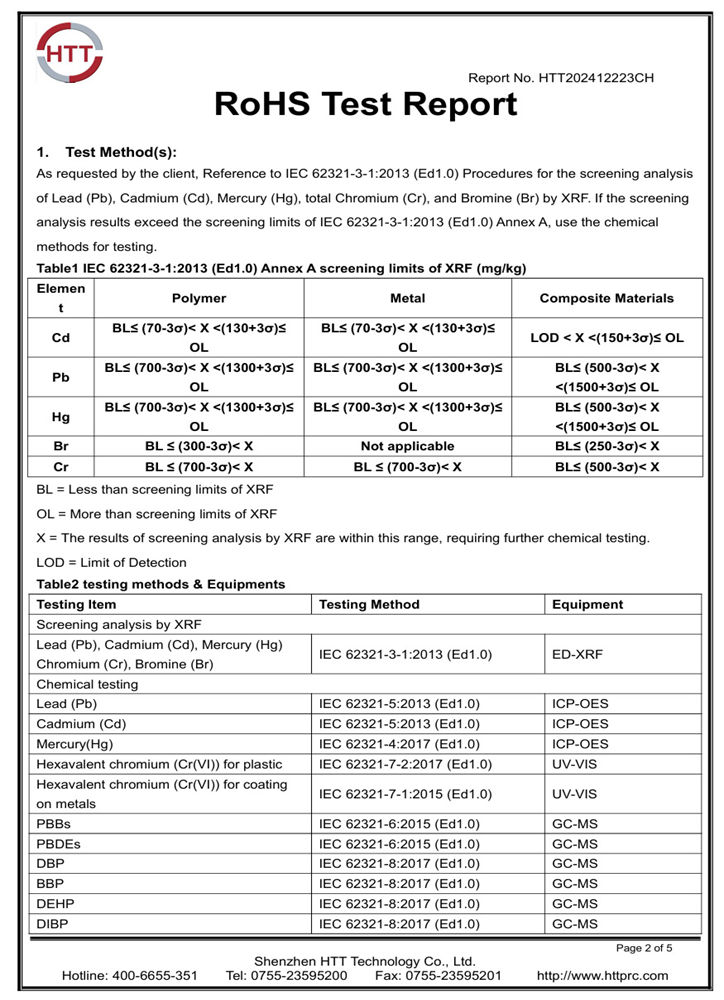
RoHS & REACH Compliant — Guaranteed non-hazardous, eco-friendly raw materials.
Our 4-Step Quality Control Process
From Raw Materials to Global Shipping: End-to-End Precision Assurance.
Incoming Quality Control (IQC)
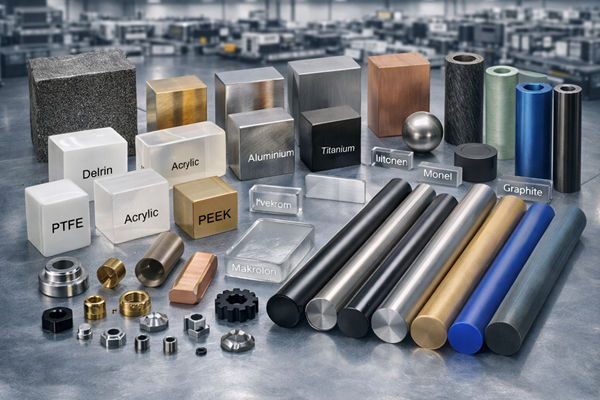
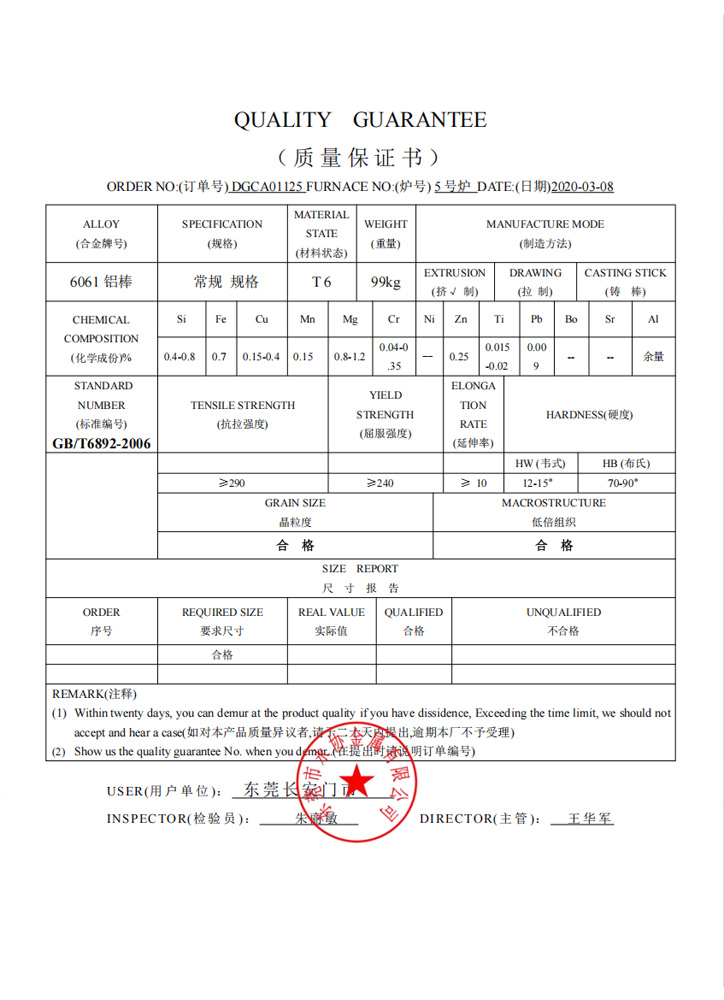
Every raw metal and engineering plastic batch undergoes strict verification for alloy grade, chemical composition, and physical dimensions before machining begins.
In-Process Inspection (IPQC)
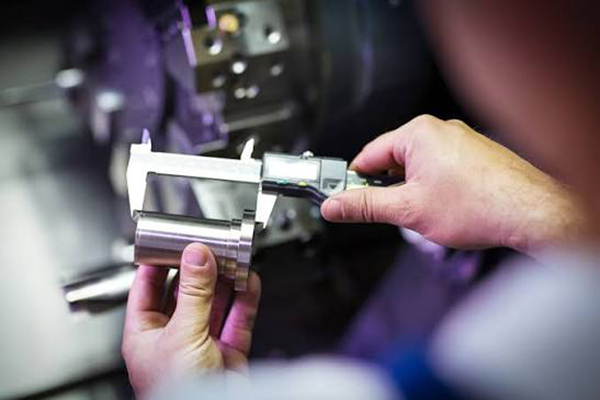
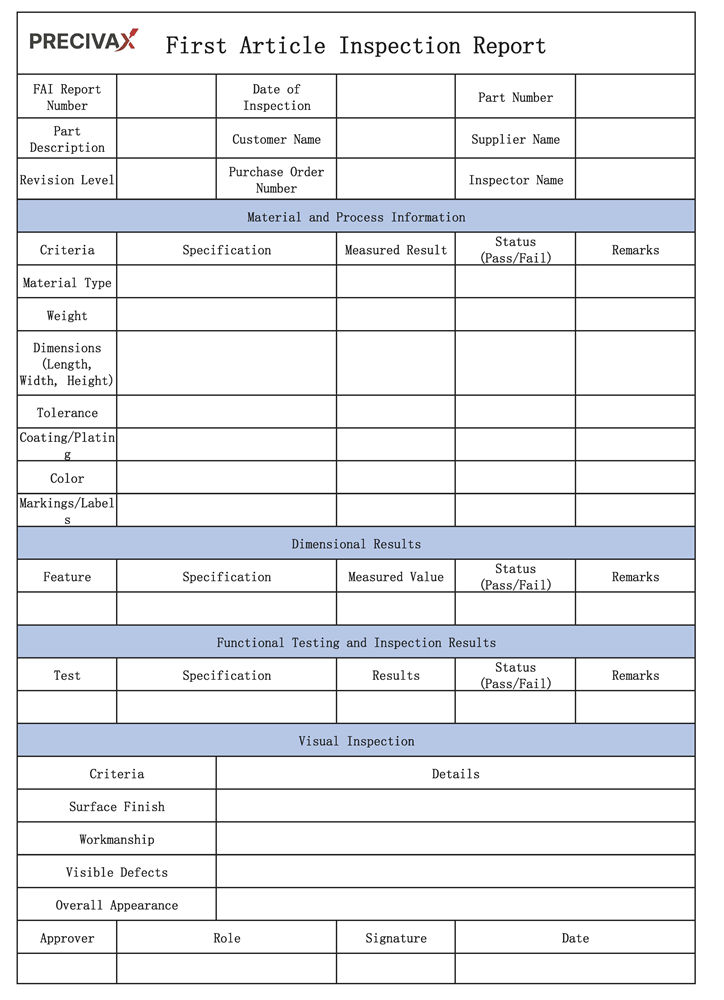
First Article Inspection (FAI) is conducted on every production setup. Our quality engineers perform ongoing dimensional audits to eliminate tolerance drift during mass production.
Final Inspection (FQC/OQC)
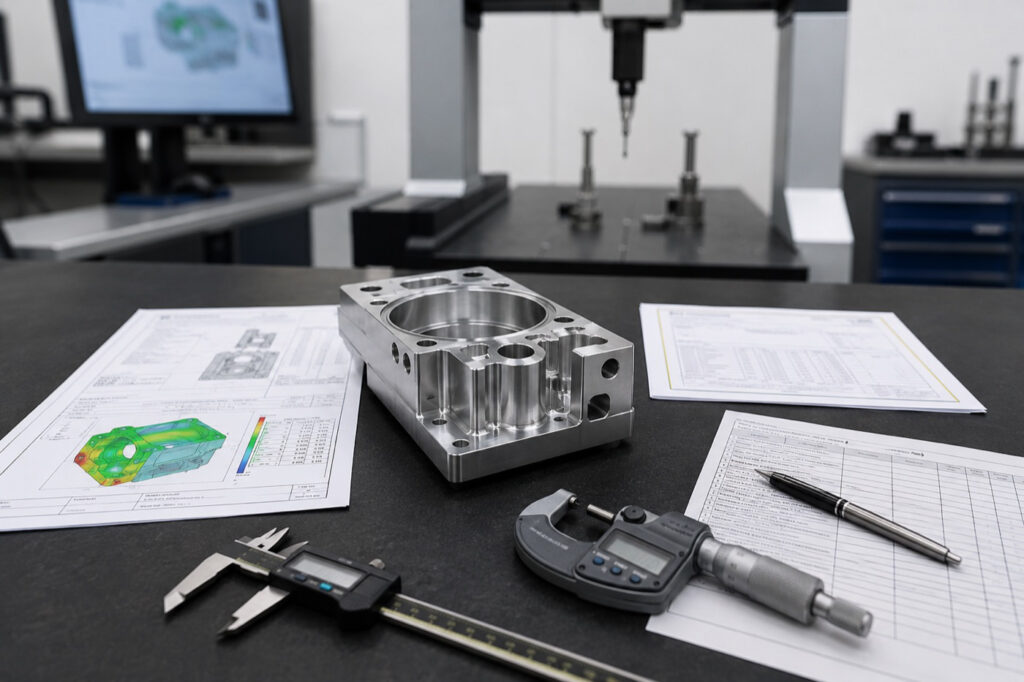
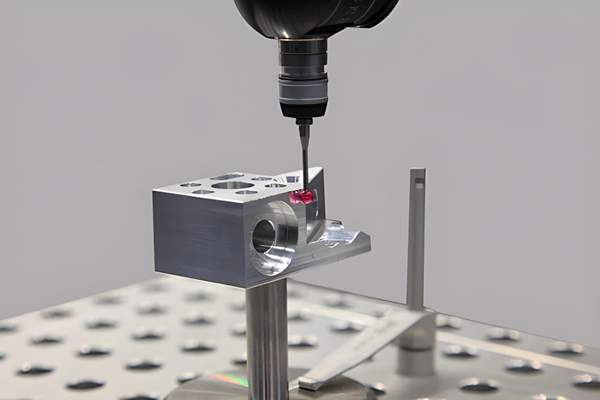
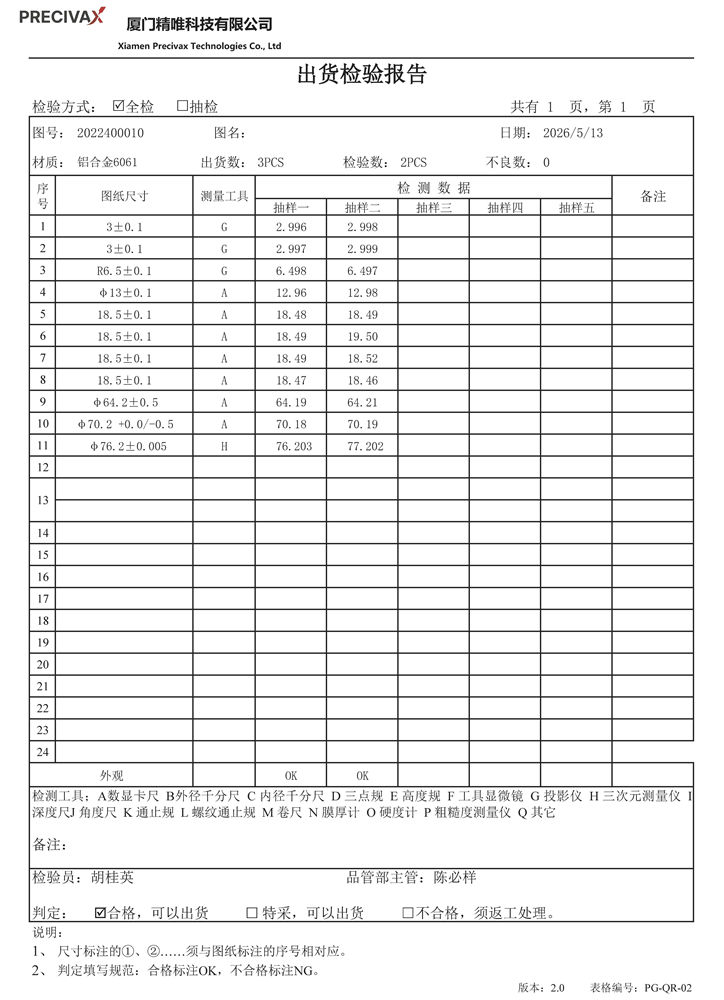
100% optical and CMM dimensional testing prior to surface treatment and final packing. Thread pitch, hole locations, and surface roughness are thoroughly verified.
Protective Packaging & Traceability
Parts are thoroughly cleaned, anti-rust treated, and packed in custom foam compartments or anti-static bags to prevent scratch or corrosion damage during overseas delivery.
Advanced Inspection Equipment
Equipment & Tooling
Precision & Capability
Function & Application
CMM (Coordinate Measuring Machine)
Accuracy down to ±0.0015mm
Complex 3D geometric, GD&T, and hole location audits
Optical Profile Projector / VMS
High-precision non-contact measuremen
2D contour profile, edge, and delicate micro-feature checks
Spectrometer (Material Analyzer)
Fast elemental chemical analysis
Verifying raw material alloy grades (Al 7075, SS316L, Titanium)
Surface Roughness Tester
Ra 0.1 μm accuracy
Surface finish evaluation after machining, polishing, or anodizing
Digital Hardness Tester (Rockwell / Vickers)
Multi-scale testing (HRC, HRB, HV) with ±0.5 HRC accuracy
Verifying post-heat-treatment hardness (quenching, tempering) and surface coating strength
Thread Gauges & Micrometers
Go / No-Go standard testing
Precision internal/external thread and bore diameter measurements
Comprehensive Quality Documentation Included
We believe in complete technical transparency. To streamline your incoming inspection and guarantee full batch traceability, we provide certified quality documentation upon request for every production run:
CMM Dimensional Inspection Report — Detailed 3D coordinate measurement data sheet mapping critical dimensions and GD&T specifications against your CAD drawings.
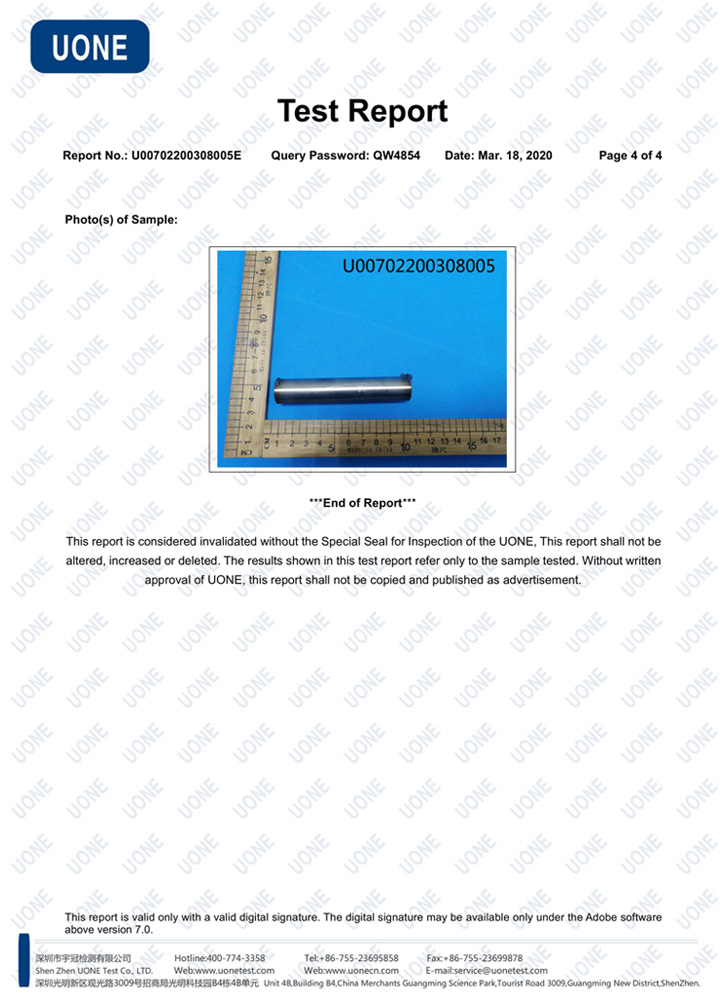
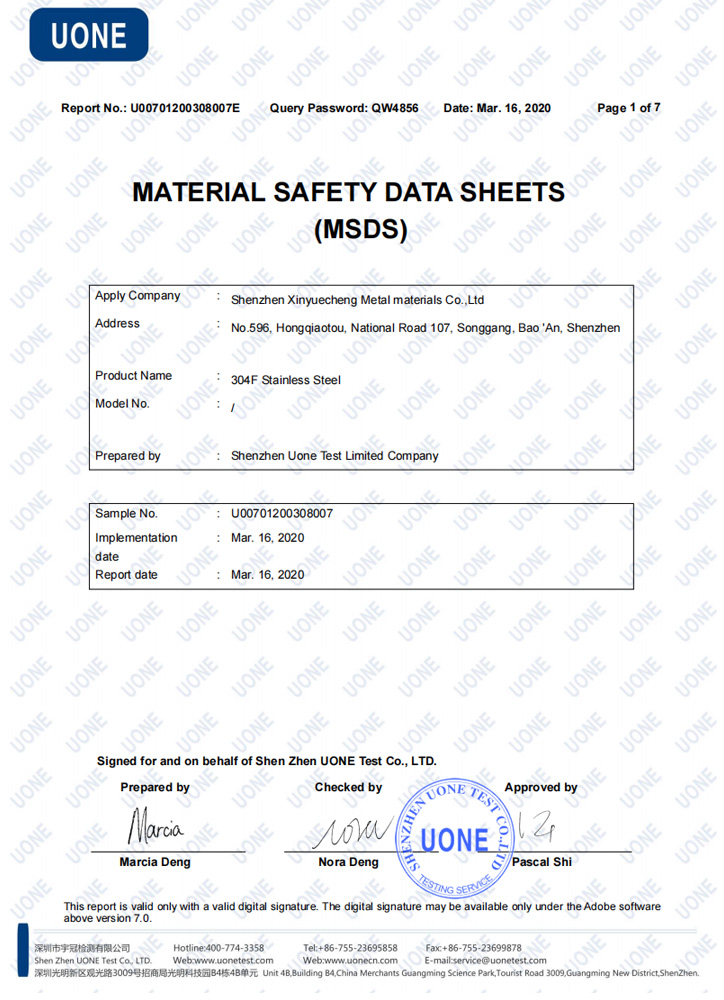
Raw Material Test Certificate (MTR / Mill Spec) — Official mill certificates verifying exact chemical composition and mechanical properties of raw metals and engineering plastics.
Certificate of Conformity (CoC) — Official statement confirming that all supplied parts comply strictly with your purchase order, drawings, and quality requirements.
Surface Treatment & Plating Certificate — Test protocols verifying anodizing film thickness, powder coating adhesion, passivating, or salt-spray corrosion resistance.
First Article Inspection (FAI) Report — Comprehensive initial sample inspection data verified and approved prior to launching volume production.
Ready to optimize your next precision project? Let’s talk engineering.